Hardscaping: The Transitional Zones
Architecture does not end abruptly at the exterior wall. Hardscaping acts as the transitional connective tissue, grounding the rigid geometry of the structure into the organic chaos of the natural site. It dictates flow, defines outdoor programming, and manages site topography.
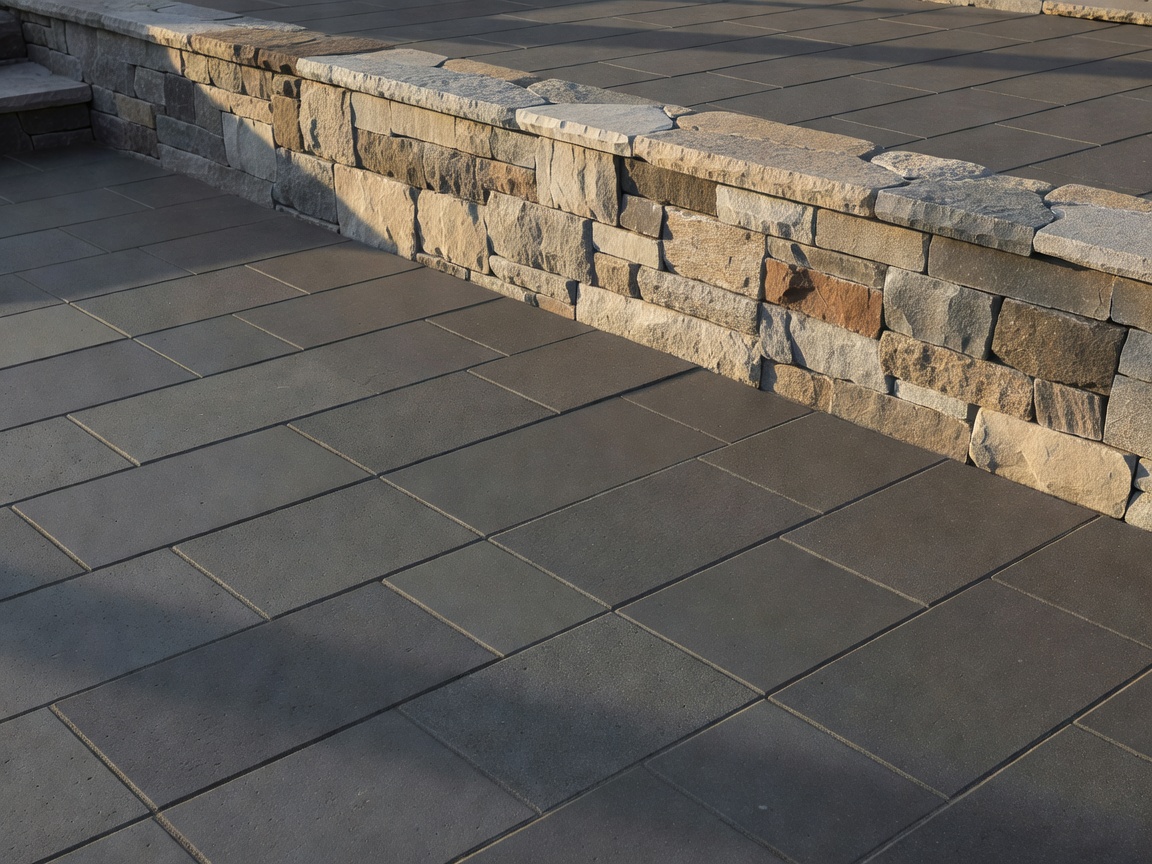
Poured Form and Function
Architectural concrete is a staple of modern hardscaping. Instead of traditional stamped concrete, modern designs utilize large-format, saw-cut concrete pads separated by thin ribbons of river rock, artificial turf, or low-lying ground cover. This grid-like approach echoes the fenestration and structural grid of the house itself.
Floating stairs—poured concrete treads that appear to levitate over a recessed riser—create a sense of lightness when approaching the main entry, contrasting the heavy mass of the building.
Retaining Walls and Terracing
On sloped sites, retaining walls are essential structural elements that double as architectural features. Corten steel (weathering steel) and gabion baskets filled with local stone are favored for their industrial texture and immediate integration with earthy surroundings. By terracing a site, architects create distinct "outdoor rooms"—a lower fire pit lounge, a mid-level dining terrace, and an upper pool deck—each offering a different vantage point of the home's facade.
Permeability and Water Management
Modern hardscaping must address environmental building codes, particularly stormwater runoff. Vast expanses of impermeable concrete are being replaced by permeable pavers and open-cell grid systems. These allow rainwater to percolate directly into the soil, recharging groundwater supplies and preventing municipal system overload. Integrated bioswales and minimalist trench drains ensure that surface water is managed efficiently without disrupting the clean visual lines of the patio.